
Sold
Listing Courtesy of:  STELLAR as distributed by MLS GRID / Listed By: Brigitte Thyssen Elzarki, Coldwell Banker Realty
 STELLAR as distributed by MLS GRID / Listed By: Brigitte Thyssen Elzarki, Coldwell Banker Realty
5927 Crystal View Drive Orlando, FL 32819
Sold on 09/28/2016
$411,000 (USD)

Sold Date:
09/28/2016
09/28/2016
Taxes
$5,682(2015)
$5,682(2015)
Lot Size
0.31 acres
0.31 acres
Type
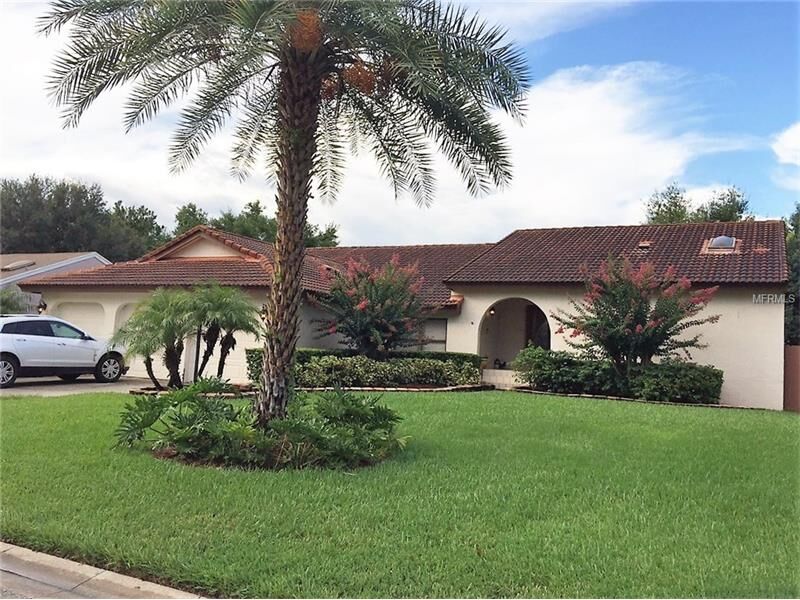
Single-Family Home
Single-Family Home
Year Built
1989
1989
Style
Spanish/Mediterranean, Ranch
Spanish/Mediterranean, Ranch
Views
Water
Water
County
Orange Co.
Orange Co.
Community
Orange Tree Country Club Unit 06
Orange Tree Country Club Unit 06
Listed By
Brigitte Thyssen Elzarki, Coldwell Banker Realty
Bought with
Polly Fulton, Watson Realty Corp
Polly Fulton, Watson Realty Corp
Source
STELLAR
Last checked Nov 15 2026 at 7:52 AM GMT+0000
STELLAR
Last checked Nov 15 2026 at 7:52 AM GMT+0000
Bathroom Details
- Full Bathrooms: 3
Interior Features
- Formal Dining Room Separate
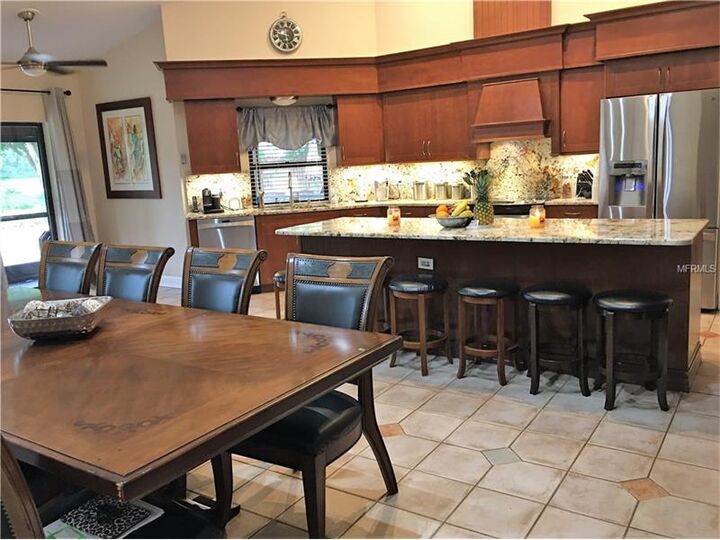
- Eating Space In Kitchen
- Inside Utility
- Split Bedroom
- Foyer
- Formal Living Room Separate
- Family Room
- Master Bedroom Downstairs
- Walk-In Closet(s)
- Appliances: Dishwasher
- Appliances: Electric Water Heater
- Appliances: Refrigerator
- Ceiling Fans(s)
- Appliances: Disposal
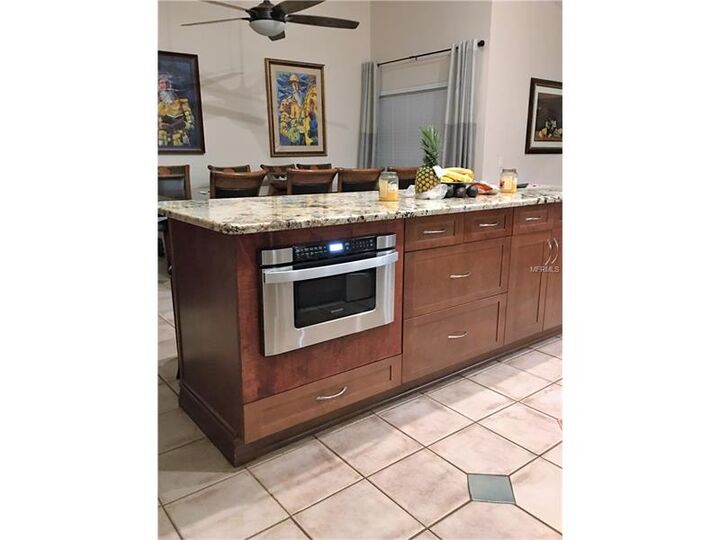
- Appliances: Microwave
- Appliances: Range
- Appliances: Tankless Water Heater
Subdivision
- Orange Tree Country Club Unit 06
Lot Information
- Street Paved
- Sidewalk
- Street Private
- In City Limits
- Cul-De-Sac
- Near Public Transit
Property Features
- Fireplace: Living Room
- Fireplace: Wood Burning
- Fireplace: Electric
- Foundation: Slab
Heating and Cooling
- Central
- Electric
- Central Air
Pool Information
- In Ground
- Gunite
Homeowners Association Information
- Dues: $425
Flooring
- Ceramic Tile
- Wood
- Porcelain Tile
Exterior Features
- Block
- Stucco
- Roof: Tile
Utility Information
- Utilities: Public
- Sewer: Public Sewer
- Fuel: Electric, Central
School Information
- Elementary School: Dr. Phillips Elem
- Middle School: Southwest Middle
- High School: Dr. Phillips High
Parking
- Garage Door Opener
- Off Street
Listing Price History
Date
Event
Price
% Change
$ (+/-)
Aug 15, 2016
Listed
$419,500
-
-
Disclaimer: Listings Courtesy of “My Florida Regional MLS DBA Stellar MLS © 2026. IDX information is provided exclusively for consumers personal, non-commercial use and may not be used for any other purpose other than to identify properties consumers may be interested in purchasing. All information provided is deemed reliable but is not guaranteed and should be independently verified. Last Updated: 11/14/26 23:52
Based on information submitted to the MLS GRID as of 11/15/2026 07:52. All data is obtained from various sources and may not have been verified by broker or MLS GRID. Supplied Open House Information is subject to change without notice. All information should be independently reviewed and verified for accuracy. Properties may or may not be listed by the office/agent presenting the information.


Description